
Muskoka Metal Roofing Contractor
Metal Roofing in Muskoka
Metal roofing planned for cottages, waterfront homes, and multi-structure properties across the Muskoka region. Explore completed work in Huntsville and Lake of Bays.
Get Your Free Quote




Completed Work in Muskoka
Two Properties, Two Different Roofing Approaches
One project uses a mechanical-lock standing seam system throughout. The other combines Enviroshake with custom standing seam cupolas across three structures.
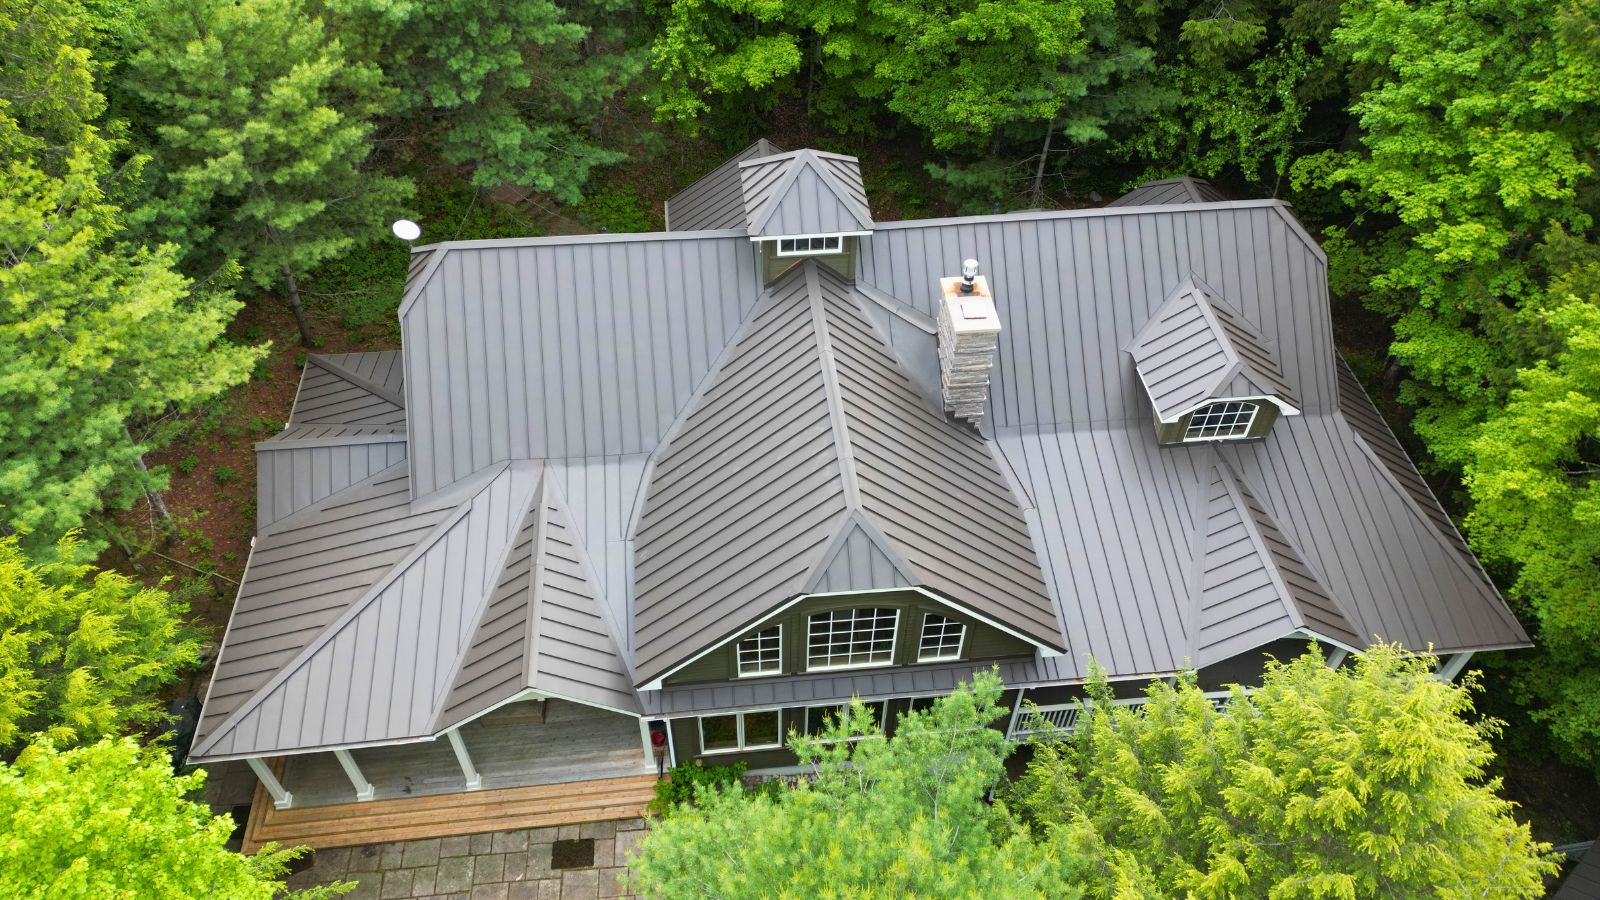
Huntsville, Muskoka
Walnut Brown Standing Seam Roof
A mechanical-lock standing seam system installed across a waterfront cottage and detached garage, with multiple valleys, pitch changes, ridge ventilation, and detailed transitions.
View Project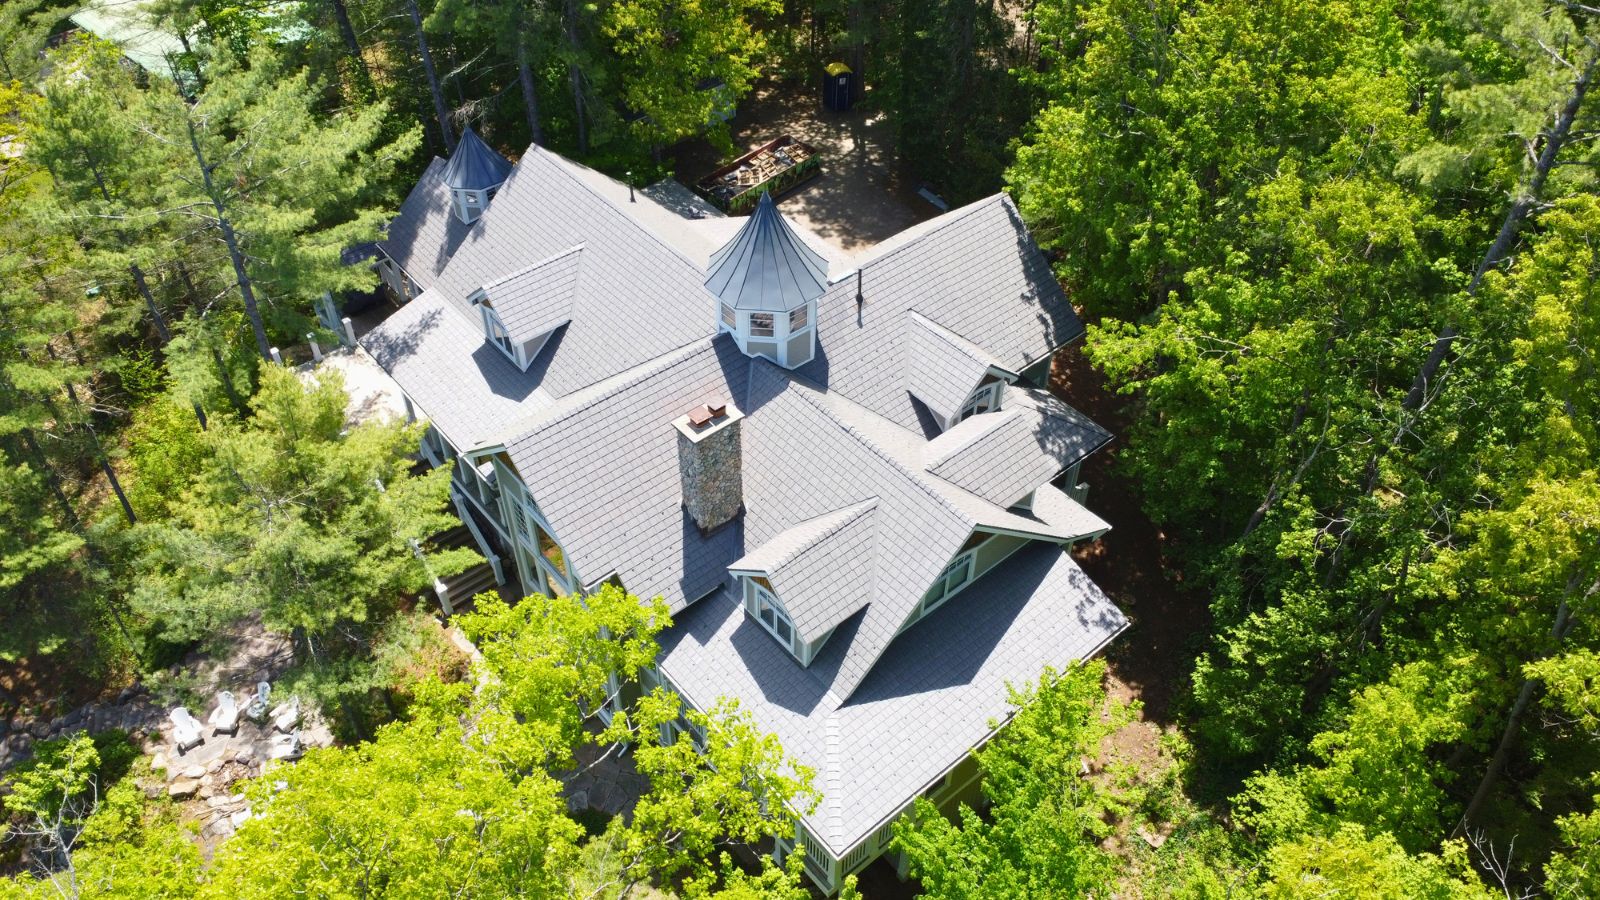
Lake of Bays, Muskoka
Enviroshake Roof With Standing Seam
Cedar roofing replaced across the main cottage, boathouse, and storage shed using Enviroshake, custom metal flashings, snow guards, and three curved standing seam cupolas.
View ProjectPlanning for Muskoka Properties
The Property Changes How the Roof Is Planned
Planning starts with the property itself. Roof geometry, winter conditions, site access, and how the finished roof should relate to the building all influence the final scope.
Snow Movement & Retention
Entrances, walkways, lower roof sections, decks, and areas beside the building are reviewed before snow-retention locations are defined.
Complex Rooflines
Changes in pitch, valleys, dormers, chimneys, and transitions affect panel layout, fabrication, flashing, and installation.
Coordinating Multiple Buildings
When a property includes a cottage, garage, boathouse, or storage building, materials, colours, and details can be planned as one coordinated scope.
Access & Staging
Property access, work areas, material delivery, and fabrication requirements are reviewed before the installation plan is finalized.
Snowfall reference: District Municipality of Muskoka .
Exterior Planning in Muskoka
The Roof Should Fit the Property
There is no single Muskoka roof. Some properties suit a more traditional profile, while others call for cleaner standing seam lines. The system, colour, and custom details should follow the building.
The roof can change without losing the character of the property.
Choose the Roof Profile
Standing seam creates a cleaner linear appearance, while metal tile can provide a more traditional profile where exposed seams are not the preferred look.
Coordinate Colour & Finish
The roof finish can be considered alongside wood, stone, siding, window trim, and other permanent exterior elements.
Resolve Architectural Details
Dormers, cupolas, chimneys, wall connections, and other transitions may require custom metalwork shaped around the existing architecture.
Connect Different Roof Sections
Porches, additions, garages, and lower-slope areas may need different solutions, but their edges, colours, and transitions should still feel intentional.
From Instagram
Recent Work from Monarchy Roofing
Recent installations, custom metalwork, and behind-the-scenes details from our roofing projects.


Why Monarchy Roofing
Focused Metal Roofing, Backed by Real Project Work
Monarchy Roofing focuses on metal roofing systems and the details required to complete them. Panels and trim are prepared for the measured roof, and completed installations are documented with real project information.
Metal Roofing Is the Core Work
Standing seam and metal tile roofing sit at the centre of our work, together with the flashings, ventilation, snow retention, and finishing details included in each scope.
Fabricated for the Roof
Panel lengths and custom trim are fabricated from roof measurements, with edges, valleys, openings, and transitions accounted for in the project scope.
Projects You Can Review
Our project pages identify actual materials, colours, roof sections, and installation details so you can review more than a finished exterior photograph.
Google Reviews
What Our Customers Say
Feedback from customers who chose Monarchy Roofing for their metal roofing projects.


Other Service Areas
Metal Roofing Across Southern Ontario
Monarchy Roofing also serves Toronto and communities across the GTA and Southern Ontario.
Frequently Asked Questions
Muskoka Metal Roofing Questions, Answered
Practical answers about pricing factors, roofing systems, cedar replacement, snow retention, site access, and project timing.
What affects the cost of a metal roof in Muskoka?
The estimate is based on the measured roof area, roof geometry, selected system, removal of existing materials, deck repairs if required, underlayment, ventilation, flashings, snow retention, property access, staging, and the number of structures included.
A property-specific scope is more reliable than applying one price per square foot to every roof. Our metal roof cost guide explains the broader pricing factors.
Which metal roofing system is best for a Muskoka property?
There is no single system that suits every property. Standing seam provides a clean linear profile and allows detailed custom fabrication, while metal tile offers a more traditional appearance.
Flat or low-slope sections may require a different roofing assembly. The recommendation should follow the roof slope, geometry, existing construction, exterior goals, and budget.
Can an old cedar roof be replaced with metal roofing?
Yes, but the existing cedar and the roof deck need to be reviewed before the new assembly is determined. Removing the old roofing allows the deck condition to be inspected, necessary repairs to be completed, and the correct underlayment to be installed.
The new system should be based on the actual roof construction. Installing metal directly over an existing cedar roof should not be assumed without first assessing the roof.
Can several buildings be included in one roofing project?
Yes. A single project scope can include a cottage or primary home together with a garage, boathouse, guest building, or storage structure.
Each roof is still reviewed separately because its slope, condition, use, and detailing may differ. Planning the buildings together helps coordinate materials, colours, details, delivery, and the work sequence without forcing every structure to use an identical solution.
Does limited property access affect the installation?
It can. Delivery routes, staging space, equipment access, material storage, surrounding surfaces, and debris removal may change how the work needs to be organized.
The actual effect on the scope, schedule, or estimate can only be established after the access conditions of the specific property are reviewed.
How long does a metal roof installation take in Muskoka?
There is no standard duration for every project. Timing depends on roof size and geometry, removal of existing materials, deck repairs, the number of structures, custom metalwork, property access, and weather during installation.
A proposed schedule can be provided after the roof and complete project scope have been reviewed.